330 Collins St end of trip, Melbourne
- Location
- Melbourne
- Typology
- Commercial — end-of-trip facility
- Surface
- Microcement
- Area
- Approx. 40 m²
- Completed
- Builder
- IRM Group
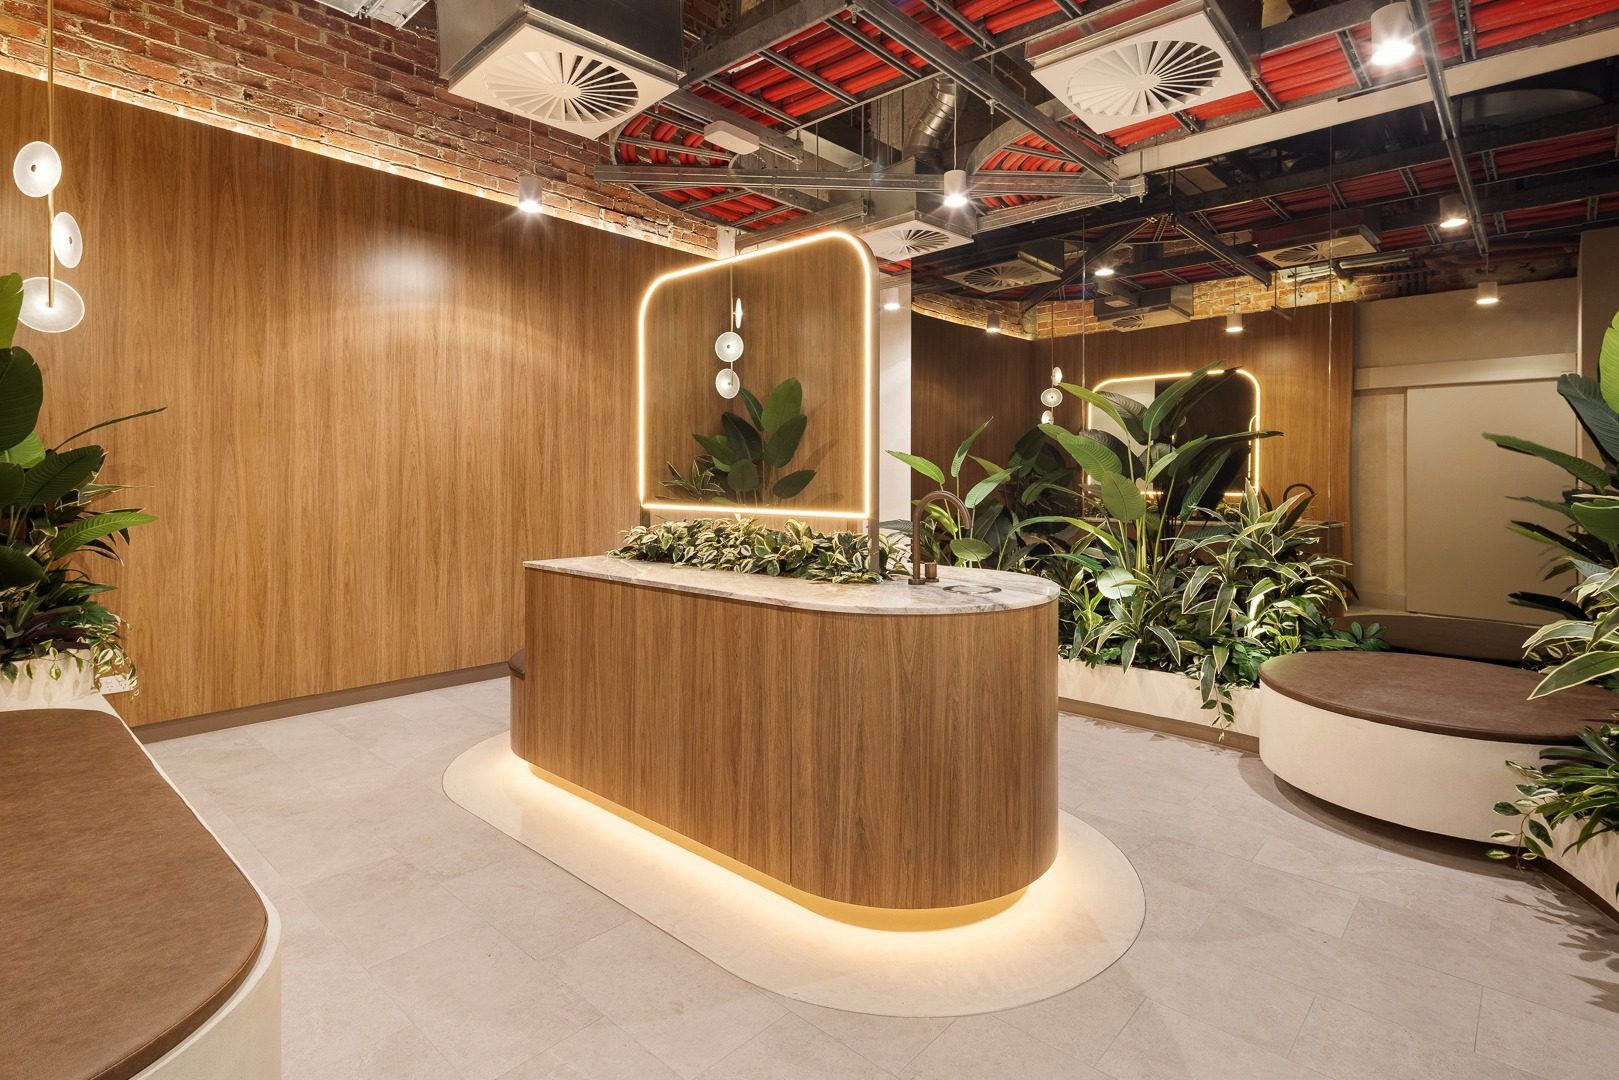
Microcement joinery, floor and walls for the end-of-trip facility at 330 Collins Street: curved forms finished as one continuous surface.
The brief —
An end-of-trip facility in a Collins Street office building, designed around curved timber joinery, planting and exposed brick. The curved forms needed a hard-wearing finish that could follow every radius without joints.
The surface —
Around 40 m² of microcement was applied by hand across the joinery, floor and walls, including the curved seating bases and the floor surround that traces the central island.
The joinery was built in plywood. Before any colour went on, it was given reinforcing mesh coats, so the microcement bonds to a stable base and the board joints don't telegraph through the finish over time. The floor and walls were then finished in the same system, so every surface in the room reads as one material.
The work was completed on site in five days.
The result —
One seamless surface runs across the seating bases, floor and walls, so the curved forms read as part of the room rather than pieces of furniture set into it. Without grout lines, the surfaces are simple to keep clean in a space used by tenants every day.
Microcement suits joinery like this because it follows a radius as easily as a flat panel: there are no sheets to bend, no edges to band and no joints where two pieces meet.